On this crisp, sunny Sunday afternoon, Zap, the Yorkie, would like to invite you on a quick tour of our new-old 70s ranch house. Zap will be your guide.
Hi, I'm Zap. I'm a Yorkie, not a tour guide, but I'll give it a whirl.
We shall begin with a few shots of Daddy Doc
on the day that he found his dream house.
Okay, Daddy Doc, i know you're excited about the house,
but i can take over from here.
My mom says to start at the rear elevation. The Realtor said the ranchburger is shaped like an "H." Inside, it has different levels, which I am not looking forward to, but Mom says she'll be with me every step of the way.
I took pictures with Mom's phone, and she says I did good.

So, here is one side of the rear elevation. Upstairs is Daddy Doc's man cave and a balcony. Below is a sort of loggia, which was decorated beautifully by the previous owner.
Here, Bandy and me sit outside the dining room.
There is a pool out here.
I do not like it.
The round room with the red canopy is sun room. The other side of the "H" is on the right.
It is the human's main sleeping quarters and a bathroom.
There is a fenced area off the bath.
It better not be for me.
Mom and Daddy Doc may cover the house with cedar shakes.
Like this.
The Master bedroom is on the first floor--creamy white walls, lots of windows.
Mom won't have to pick a color, and that's a relief.
%2B(2).jpg)
Daddy Doc found his dream closet.
However, the Yorkies suggested that carpet might not be the flooring of
choice. Just sayin'. So Mom and I went to the floor store and found a sample of tigerwood.
Let's take a walk on the wild side!
She has to eventually choose between that and regular wood.
Here is another bedroom down the hall. It may need wood on the floor, too.
The green room has a bath.
Mother says a neutral floor would be totally cool.
Daddy Doc says are you cray cray?
Mom says no, are you?
I think she'll get the floor.
Here is our living room. The previous owner used part of it for a dining room.
The room behind the French doors was used as an office.
Mom brought her color boards and told me to pick one.
I don't really like any of them. But it's like when she asks me if a dress
makes her look fat. So I picked one. I think it was BM Elephant Tusk.
I heard her say that she likes the colors that are there. But it was worth a
shot to look at other options. I'm glad we won't be changing so much and so much.
I do not like disorder.
I think it all works.
Here is Daddy Doc, showing us the main reason he boughted the house.
mAn cAvE!
oh why must you repaint, Daddy Doc says.
I don't think Mom heard him but I with my keen hearing did.
And I told.
We shall repaint the man cave, she told me.
The house came with super nice draperies, which was a big plus for Mom.
But the paint?
It all looks the same to me. I don't know which is which,
but we're looking at BM Ballet White, BM Linen White,
and a BM especial mix of Linen White and Decorator's White.
I think I know what Mom's going for here. A color
that will work with her old stuff and is similar to
the paint she liked at the Georgian.
Off the Man Cave is a screened porch.

The previous owner is a professional chef, and she added
oodles of neat touches to the kitchen.
These drawers were made especial for place mats and napkins.
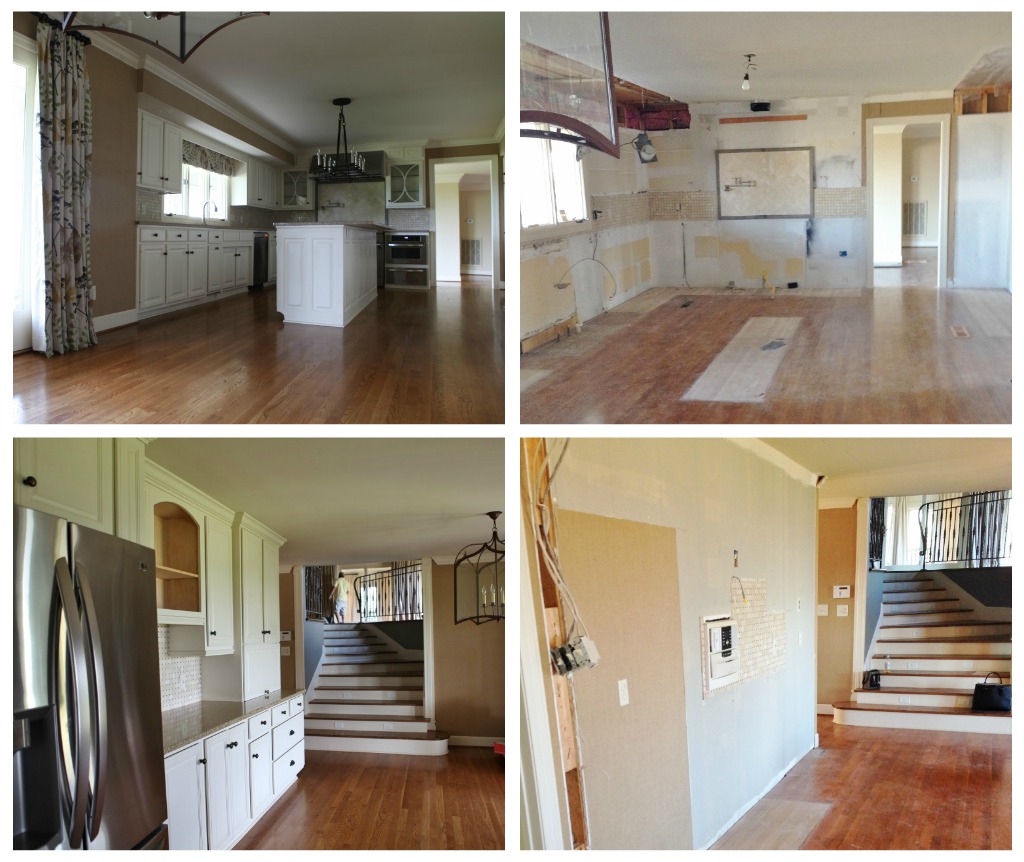
To my surprise, my mom will not be ripping out the ceilings. Daddy Doc said
it was A-OK to do it, but mom said she likes how everything is cozy, and besides,
the ceilings suit the house. I did hear her say that she may take out the upper
kitchen cabs and put more windows. She better re-think that. Did she forget
how many cookie cutters she has. Silly woman.
Off the kitchen/breakfast, there is a hall that will take us to the
loggia and pool.
A door on the right goes down steps to
the garage and also to a mud room.
There is a dish room, too. The previous owner loves tablescaping like my mom.
%2B(2).jpg)
There are two large closets here, too.
Better than a man cave, Mom says.
Back upstairs to the hall, we have a laundry room.
And a super cute powder room.
There is a pool house.
Bandy says if this is his new bedroom, he will not be delighted.
Outside, there's a little Martha's Vineyard-ish garden.
And it even has a little vineyard!
An orchard, too.
A chef's garden.
A secret garden.
Trees and a koi pond.
Grass for Yorkies.
Well, that's it for now. If you have any ideas, let me know and I will tell Mom.
I wish all human readers and their furry ones a happy Sunday!
*If you are a Foodie Friday regular, then you already know the background info. The short version is: Men are from Mars, etc., especially when it comes to Martian vs Venetian (and I don't mean Italy) architecture. Martians love mancaves, bars, pool tables. Venetians break out in hives if they get near a faux bar, but they can be swayed by a view. That is all.Love,Zap
A Metamorphosis Monday contribution. Social Bookmarking
.jpg)

.jpg)
.jpg)
.jpg)

rrrr%2B(774x1280).jpg)
.jpg)
.jpg)
.jpg)
%2B(2).jpg)
.jpg)
%2B(2).jpg)

%2B(2).jpg)
.jpg)
.jpg)
%2B(2).jpg)
%2B(2).jpg)
%2B(2).jpg)
%2B(3)%2B(768x1024).jpg)
%2B(2).jpg)
%2B(2).jpg)
%2B(768x1024).jpg)
%2B(2)%2B(768x1024).jpg)
%2B(2).jpg)


%2B(2).jpg)
%2B(2).jpg)
%2B(768x1024).jpg)

%2B(2).jpg)
%2B(2).jpg)
%2B(2).jpg)
%2B(2).jpg)
.jpg)
.jpg)
.jpg)
%2B(2).jpg)
%2B(2).jpg)
%2B(2).jpg)
%2B(2).jpg)
%2B(2).jpg)
%2B(1024x683).jpg)
.jpg)

%2B(2).jpg)
.jpg)

.jpg)
%2B(2).jpg)
%2B(2).jpg)
%2B(2).jpg)
%2B(2).jpg)
%2B(2).jpg)
%2B(2).jpg)
%2B(2).jpg)
%2B(2).jpg)
%2B(2).jpg)

%2B(2).jpg)
%2B(2).jpg)
.jpg)
%2B(2).jpg)
