.Welcome to the Foodie Friday and Everything Else link party.
Continue Reading »
Showing posts with label kitchens. Show all posts
Thursday, April 9, 2015
Saturday, December 27, 2014
Two Bespoke Kitchens

This Sunday we're touring two stunning bespoke kitchens.
Our tour starts in a "cook's kitchen" in Hampshire, England, and the workmanship is a shining example of "bespoke," which is an old English word for custom made or "tailor made." Inspired by unfitted vintage kitchens, bespoke pieces are as individual as thumbprints. The cabinets are often made of different materials, styled a bit differently, and can be painted or stained different colors.
Thursday, August 15, 2013
Foodie Friday
Thank goodness for summer comfort food.
Nothing calms the soul like a smoked barbecue sandwich, topped with
homemade slaw. Right?
This week, I've been busy writing and troubleshooting at the farm and at the
renovation site.
A miscommunication with the oven hood taught me a lot. I am a writer by profession, not a designer, and I see the difficulties of trying to plan a complicated space without the help of a kitchen designer.
Lovely workmanship, though. I hope I can repurpose them.
I was filled with regret. If only I hadn't kept the old cabinets. Had I really saved money for realsies? Wouldn't it have been better to start from scratch?
Too late now.
Down came the columns and up went corbels.
Not sure this works, either.
The upper cabinet on the far right will be reworked, so it won't have
a super high "fivehead."
Everything will be painted white.
Maybe it will look better then.
I never expected so much trim.
It grew by the day.
The trim that ate New Jersey!
Everyone says it will look different when the cabinet doors
are installed.


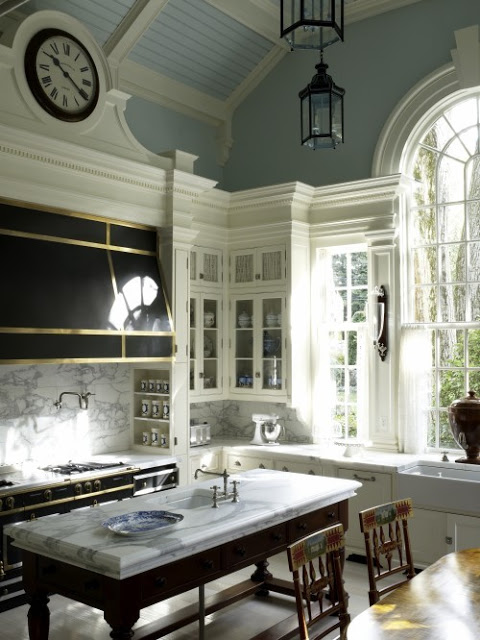
Here's my inspiration picture that I found on Houzz.
It prompted me to blow out the ceiling and add a large window,
two things that were done beautifully and without blowing the budget.
This photo is taped to the kitchen window for the subs. They're trying hard, and
their work is pretty...the problem is me. I don't have a clear plan.
The photo was a jumping off point, not something to replicate to the letter.
We had less space and needed a smaller window. A second tier of cabinets (upper)
would have meant ripping out the old cabinets. And the existing cabinets
were in great shape. Also, in a previous kitchen, I had double decker upper cabinets and never used the ones on top. They were just too high!
My kitchen has so much trim, I nixed the clock, thinking it would be too busy.
Also, I was trying to be practical: if the clock's battery died, and it eventually would, my sweet husband isn't in shape to climb on a ladder.
I can be messy when I'm cooking--lots of splatters--so I didn't add a spice cabinet next to the range.
I put my spice racks in pull out drawers (lower cabinets).
I kept the old island, too, and extended it at one end to include seating. I also added a prep sink.
On a positive note, two walls were blown out, and this made the kitchen seem bigger, though
the original footprint stayed the same.
A non-weight bearing wall made the kitchen seem smaller.
Gone, baby, gone.
Okay, enough about design.
Let's eat some comfort food!
If you are participating in Foodie Friday,
please take a moment to read the guidelines.
To participate in Foodie Friday, locate the blue Inlinkz icon and follow the directions. The red "x"
will allow you to delete your link if you made an error; the "x" is visible to you only.
for a detailed Foodie Friday tutorial.
** By adding your link to Foodie Friday, you are granting us permission to include a photo of your FF recipe in a feature story.
** Would you like to add your recipes to the "Consuming Passions" group board at Pinterest?
It can be found HERE. We're a small, sociable group; Foodie Friday folks are always welcome to "pin" with us and chat about food. Just leave a comment on one of my recent"pins," so I'll be sure to see it, and I will send you an invitation. Or you can email me.
**I would like to ask pretty please if Pinners will visit the host blogs to pin photographs.
Thanks for visiting us today!
Now tell us all about your recipe.
Sunday, May 19, 2013
Creating a White Kitchen
"So we're getting another white kitchen?" Will asked me today, when we were playing with hardware at Rattlebridge Farm. He was referring to kitchens in previous homes--a stucco Georgian and a "four square" ex-funeral parlor. One was all white, and the other was cream with black and green accents.
"Are you okay with that?" I asked.
"I'm going to trust you on this one," he said. "You're the cook!"
It might be a mistake to trust me with design.
Before we remodeled the kitchen, I elected to keep the original cabinets to keep the cost down, and because the cabinets were perfectly all right. No, the doors weren't inset. But I couldn't justify the expense. As it happened, we ran into a bit of a layout problem because A) the vent was aligned between the beams, but the range wasn't aligned (my contractor noticed this), and B) I wanted two ovens.I know. Why all this fuss for a bit of a skewed arrangement and especially for two ovens?
My mom cooked memorable family meals with a single oven and no dishwasher. But my present home has two ovens, and they get daily use. I could foresee many arguments with Bandwidth.
Adding to the dilemma, the footprint was tight.
After a bit of shuffling, we revised the layout.
On the stove wall, we planned a new hood, upper cabinets, and lowers, including two pull out spice drawers. The wall oven and microwave will be relocated and we'll have cabinets and a counter. The island will be extended so we can add counter stools.
The rest of the cabinets will stay, but they'll get new hardware.
The new cabinets arrived last week. I snapped a few grainy pictures with my iPhone. I've been
busy writing, and I've let things slide. However, home things always recharge my writing
batteries and vice versa, so I'm ready to plow ahead, even though a few things are up in the air.
Sorry for the grainy iPhone photos, but they offer a peek:
The top cabinet will have slots for my baking pans.
The appliances have been ordered. Now it's time to choose a cabinet color, which means I must also consider trim, wall color, knobs and pulls, material for counters (granite or marble), and back- splashes (subway tile or beadboard or a combination). I'd planned to use SW's "Creamy" on the cabinets, since I've used it everywhere else.
But the kitchen receives warm afternoon light, and "Creamy," which is a warm white, looks very creamy.
Would it be a design gaffe to use a cool white in the kitchen when "Creamy" was in adjoining rooms?What to do. When Will and I were building our present home, I visited Gardenweb's Kitchen forum (and many others) to educate myself about layout, appliances, hardware, paint colors, and everything else.
Hand's down, Benjamin Moore's "Simply White" seems to be the new favorite for a neutral, yet warm white. Many homeowners say that it has one drop of black. Others say it's crisp and reads white, yet it's not cold. Some people believe it has a very faint green tint.
At least I've narrowed my choices: "Simply White" vs "Creamy" for the cabinets.
I found a few photos at Houzz.

Here, the cabinets have been painted BM's "Simply White." The lovely wall color is Farrow and Ball's "Stoney Ground."
I found many examples of SW's "Creamy" on the cabinets. Here's one. It "reads" white. It would look very pretty with a warm granite. However, I'd planned to use a lighter granite, possible with black or gray movement or even (gulp) marble. I have not ruled out Absolute Black, which I used in another kitchen, and that stone was bulletproof. (I'll report soon about my adventures in the stone yard.)
SW "Creamy"
I was so confused, so I assembled a white kitchen dream book.
SW"s Eider White. Wall color is Sherwin Williams Anew Gray SW7030
Traditional Kitchen by Greenville Interior Designer Linda McDougald Design | Postcard from Paris Home
Behr Premium Plus Ultra, Ultra Pure White UL260-14.
BM "Cloud White" on the cabs. Backsplash is Walker Zanger, Grammercy Park--color "Heirloom White" (2x6). Carrera marble on the counters.
Traditional Kitchen by Minneapolis Interior Designer RLH Studio
A few years ago, BM's "Cloud White" was a popular choice for white cabinets.
Maria Killam explains why it's no longer the "go-to" color.

I always smile when I see a "Something's Gotta Give" inspired kitchen, known on the Kitchen Forum as the OTK--One True Kitchen. Here, the cabinets are BM's Decorator's White, and black granite (Cambrian Black with an antique finish) was used on the counters, rather than soapstone. Details include the pro range, black hardware, and a 3 x 6 subway tile backsplash. BM's In this photograph, BM's "Woodlawn Blue" brightened the walls. A few years ago, BM's "Cloud White" was a popular choice for white cabinets.
Maria Killam explains why it's no longer the "go-to" color.
Yet I love the peace of an all-white kitchen. Details: 1 1/4" "Aubrey" knobs (Restoration Hardware). Cabinets are BM "Pure White " and walls are "Edgecomb Grey"; subway tiles are classic white.

A white and black kitchen with cool undertones.

This black-and-white kitchen feels warmer. It's another spin on the "Something's Gotta Give" look. BM "Cloud White" on the cabs. Absolute Black granite counters (they look honed). Subway tile is Ann Sacks' Cappricio White Gloss. Love the wall color, B. Moore OC-140, "Morning Dew."
Traditional Kitchen by Seattle Architect Paul Moon Design
A previous kitchen was white-and-black, and it certainly had its pluses and minuses. Our present
kitchen cabinets have a maple-like finish.
A previous kitchen was white-and-black, and it certainly had its pluses and minuses. Our present
kitchen cabinets have a maple-like finish.
Quite a change!
What's your favorite white paint?
Tuesday, February 19, 2013
Renovation Diary: Kitchen Lanterns
The lanterns arrived!
My contractor put them up (temporarily) to see if they were keepers. Looks like they are!
Here's a side view. The island will get a deeper counter.
The cabinets will be trimmed with moulding, making them seem taller and more substantial.
Remember my inspiration photo?
I enjoy using inspiration photos as guides, but I also have to stay within my budget and be honest with my needs.
My kitchen won't have double-decker cabinets or an antique table for an island. I seriously love the idea--and I wanted to remove the island and replace it with my old farm table. But I had to be realistic. When I'm cooking, several projects are going on at the same time. I need counter space, not to mention storage. The present island offers both. Double-decker cabinets will look pretty, but I'd never use them, and it would be expensive to have them made and installed.
I still don't know what to do about the wall beside the refrigerator.
Now that the ceiling has been blown away, the wall doesn't seem to fit the space. Now, it's a dust catcher. I hate to keep chipping away at this kitchen, but I really think the wall needs to be removed or modified in some way.
What do you think? Any suggestions?
I'll return with an update.
This week, dry wall is going up in the kitchen:
Fingers crossed that the front door and accent window will be installed. I'm trying a lighter paint color in the powder room (just a swatch); the pedestal sink will be removed (hope it doesn't break so I can repurpose it!), and the little Restoration Hardware vanity will be installed.
Thanks for keeping me company during this renovation!
Social Bookmarking
Subscribe to:
Posts (Atom)
%2B(675x1024)11.jpg)

.jpg)
.jpg)
.jpg)
.jpg)
.jpg)
.jpg)

.jpg)
.jpg)


.jpg)
.jpg)
.jpg)
.jpg)
.jpg)


.jpg)
+(2).jpg)
.jpg)
.jpg)


.jpg)
.jpg)


.jpg)